Photo Grid
R 3 800 000

3 Bedroom House for Sale in St Helena Views
4 Thyphoon Close, St Helena Views, St Helena Bay
3 Bedroom House for Sale in St Helena Views
4 Thyphoon Close, St Helena Views, St Helena Bay
 3
3
 2
2


 2
2
Amazing opportunity awaits
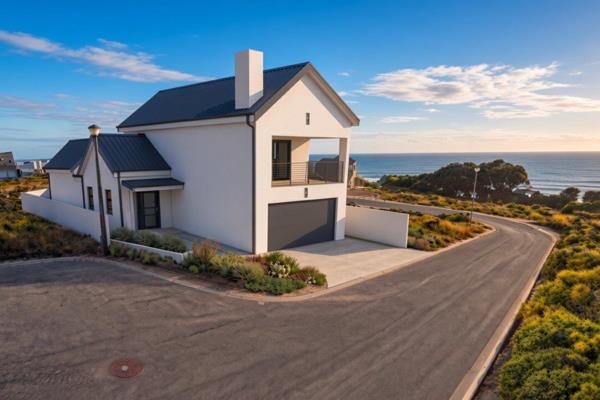
This is an amazing opportunity to own your own slice of coastal paradise within a short walking distance of the majestic Atlantic ocean.
This plot and plan offer a modern steel-framed home designed for contemporary, comfortable living.
The plan features open plan living space comprising of a lounge and dining room that flows through a sliding door to the patio, kitchen with scullery and two bedrooms with built-in cupboards that share a full bathroom on the main level. The upper level features the main bedroom with ensuite and walk-in closet. There is also an entertainment area with stacker doors that lead to a covered balcony and built-in braai. Below the balcony there is a double automated garage with direct access into the scullery for ease of comfort and a pergola above the front door.
This modern steel-frame home is suitable for a permanent family residence, retirement or vacation retreat.
Steel frame houses are built using lightweight, galvanized steel as the primary structural framework instead of traditional building methods. The steel frame is erected on a concrete foundation and enclosed with external cladding, insulation and internal wall linings to create a durable, comfortable and energy efficient home. This building method gives better insulation than bricks and the building time is about 4 months.
This home will feature a gas geyser, 5 Kw battery and inverter and 8 solar panels.
These homes can be finished with a variety of exterior and interior materials, making them virtually indistinguishable from conventional builds. Steel frame construction offers advantages such as faster building times, high strength, resistance to termites and rot, low maintenance and improved sustainability, making it an increasingly popular building method in South Africa.
It will be my pleasure to meet you to view this amazing property. Please call me.
Property Overview
Rooms
External Features
Building
Other Features
Contact Agent
 Show Contact Number


Agency

Agents

Latest Listings
-
3 Bedroom House for Sale in St Helena Views, St Helena BayR 3 800 000 -
House for Sale in St Helena Views, St Helena BayR 2 100 000 -
4 Bedroom House for Sale in St Helena Views, St Helena BayR 5 100 000 -
Vacant Land / Plot for Sale in St Helena Views, St Helena BayR 350 000 -
Vacant Land / Plot for Sale in St Helena Views, St Helena BayR 3 800 000